Projekt tervezési terület (en)
NewPalace
.
Our MSc Architecture students visited Ráckeve
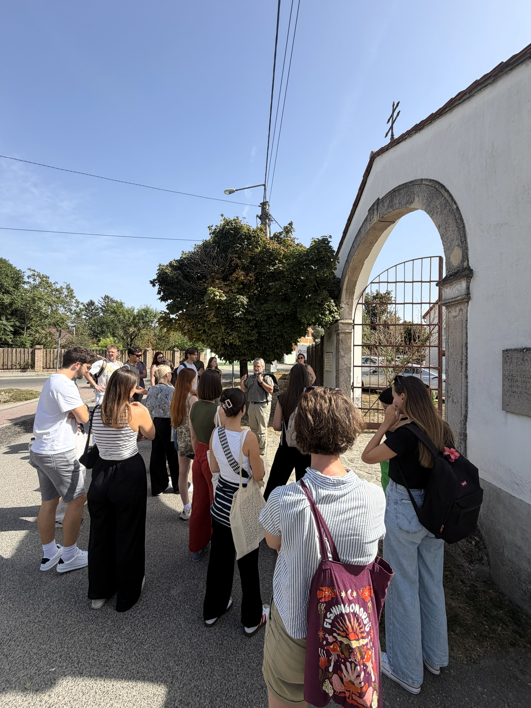
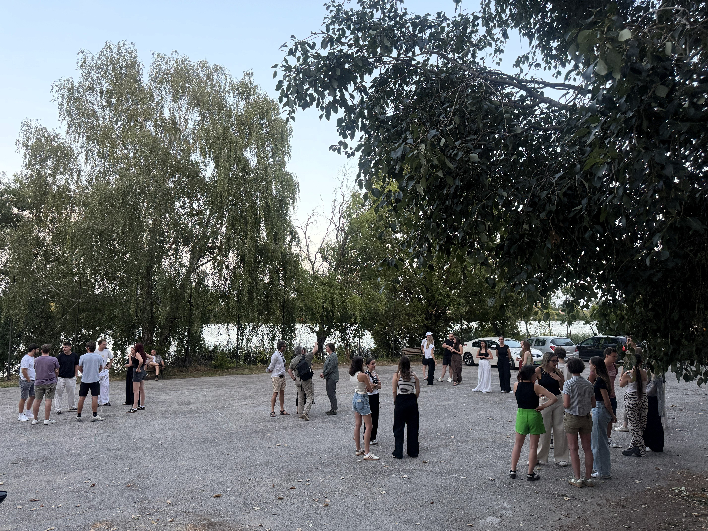
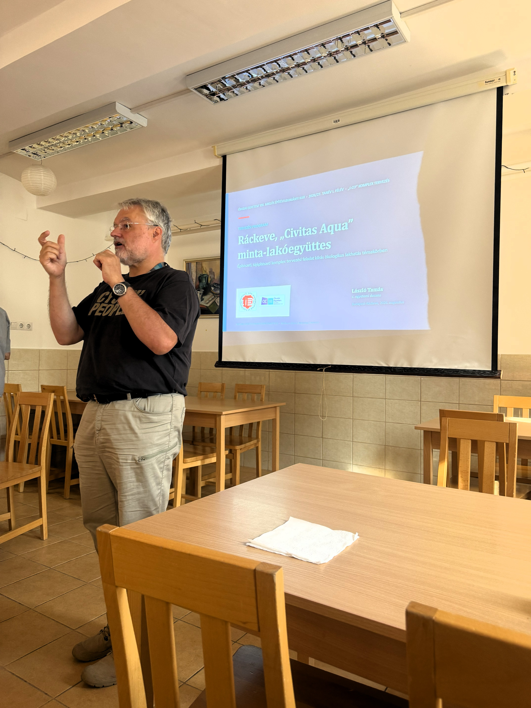
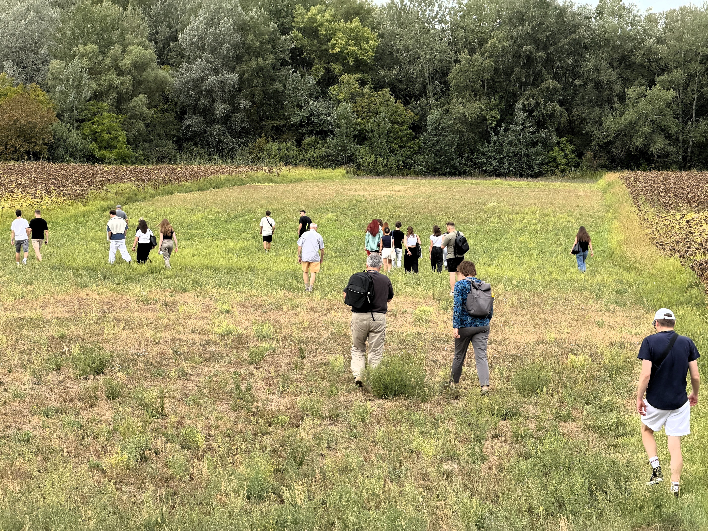
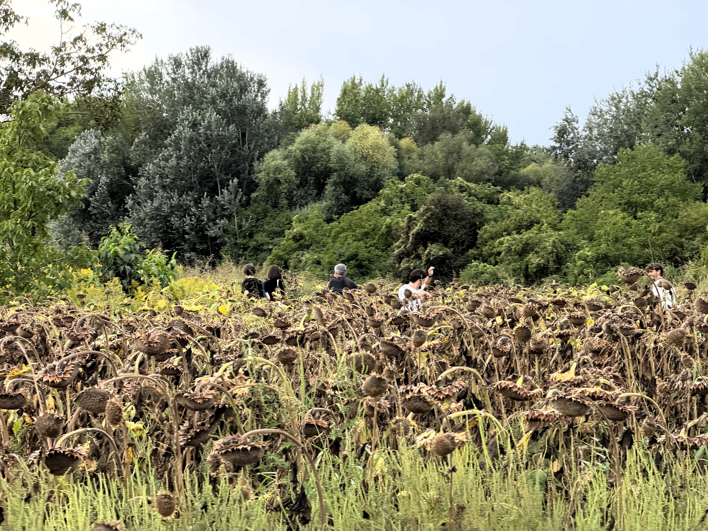
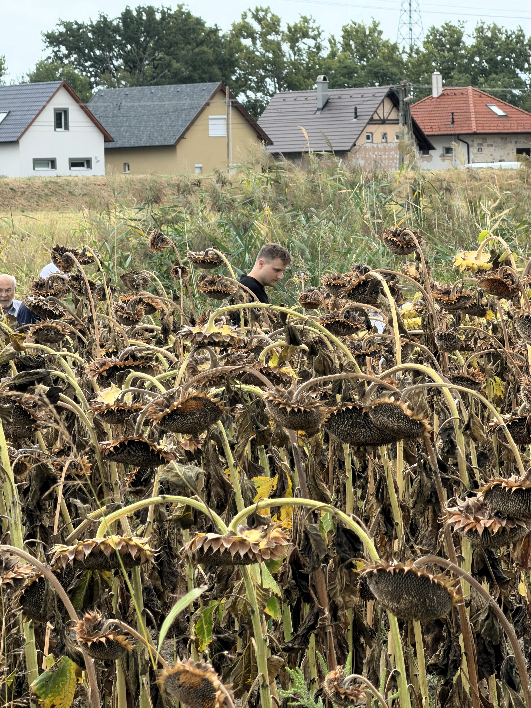
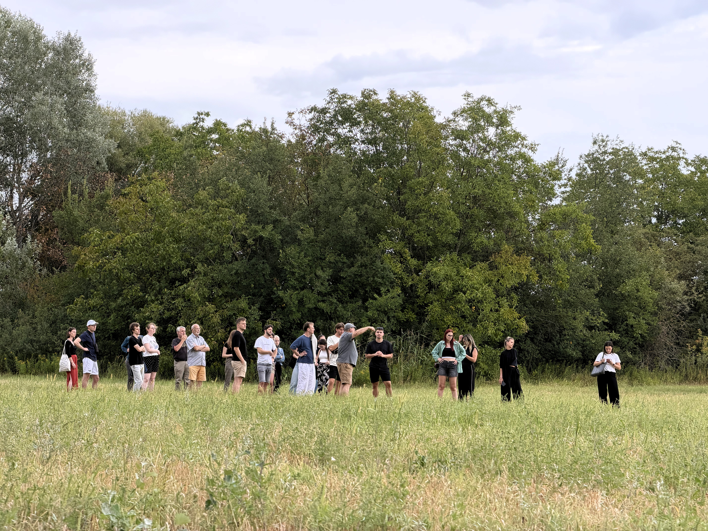
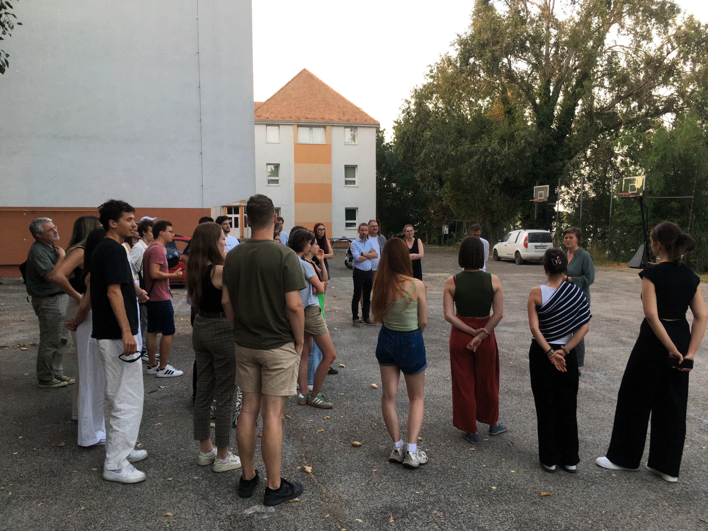
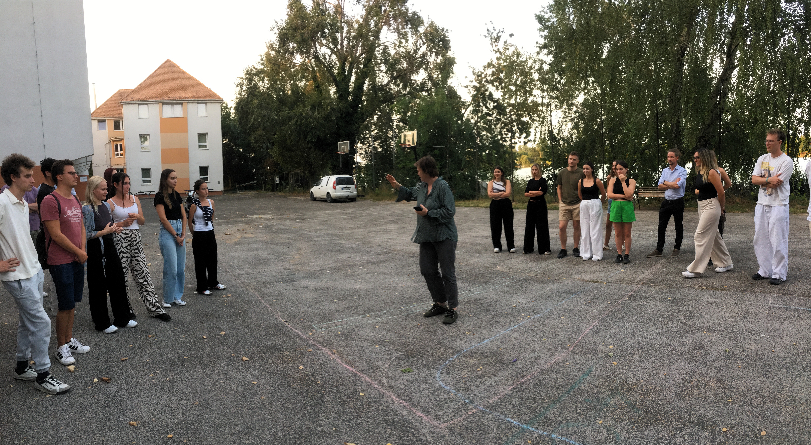
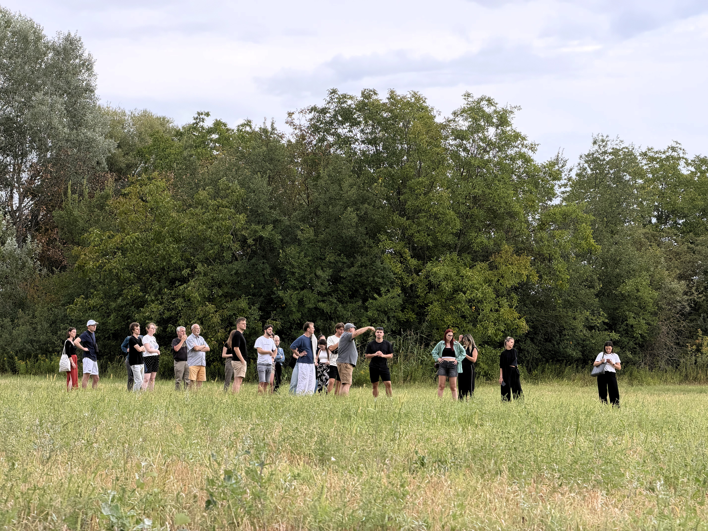
Between 28 and 29 August 2026, a field trip took place in Ráckeve as part of the Urban and Community Planning module. This event, resembling a 'mini-freshers’ camp’ for first-year MSc architecture students, involved a complex design challenge. The students approached it from both architectural and landscape architectural viewpoints, focusing on the ‘Civitas Aqua’ model housing estate in northern Ráckeve. Throughout the project, their lecturers examined the environment: to the north, farms and agricultural land; to the east, the Ráckeve (Soroksár) bank of the Danube and potential river crossings toward Angyali Island; to the south, the Aqua Land Thermal and Leisure Baths and nearby facilities; and to the west, Kossuth Lajos Road and the H6 HÉV line. The site’s distance from the town centre and the out-of-the-way HÉV terminus presented a challenge, which the students turned into an opportunity. They aimed to develop the residential complex as part of the ‘Complex Design’ module into a new urban sub-centre, enhancing area accessibility and HÉV service usage. The Aqua Land complex and the Civitas Aqua residential area could collectively strengthen the identity of an urban sub-centre.
The students were set a complex design task, approaching it from an architectural and landscape architectural perspective, for the ‘Civitas Aqua’ model housing estate in the northern part of Ráckeve. During the project, their lecturers identified and analysed the environmental context of the study area: to the north, the farm and agricultural land; to the east, the banks of the Ráckeve (Soroksár) bank of the Danube and the potential connections across the river towards Angyali Island; to the south, the area around the Aqua Land Thermal and Leisure Baths, as well as the facilities organised around the lido; and to the west, the proximity of Kossuth Lajos Road and the H6 HÉV line. A distinctive feature of the site is that it lies further from the town centre, and the Ráckeve terminus of the HÉV line is also somewhat out of the way — this challenge was treated as an opportunity in the design: their aim is for the residential complex, to be designed as part of the ‘Complex Design’ module, to form a new urban sub-centre, thereby effectively improving the area’s accessibility and increasing the utilisation of the HÉV service. Together, the Aqua Land complex and the Civitas Aqua residential complex could reinforce the image of an urban sub-centre.
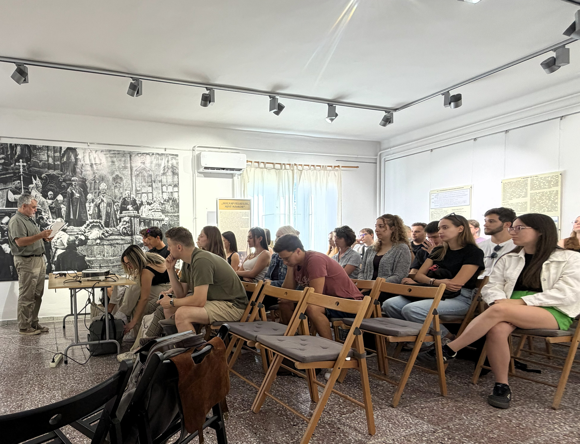
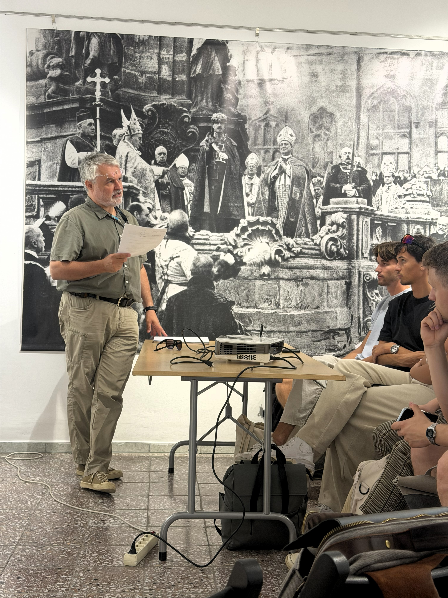
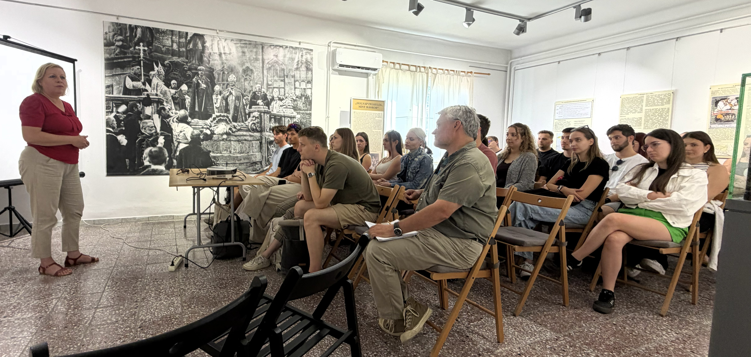
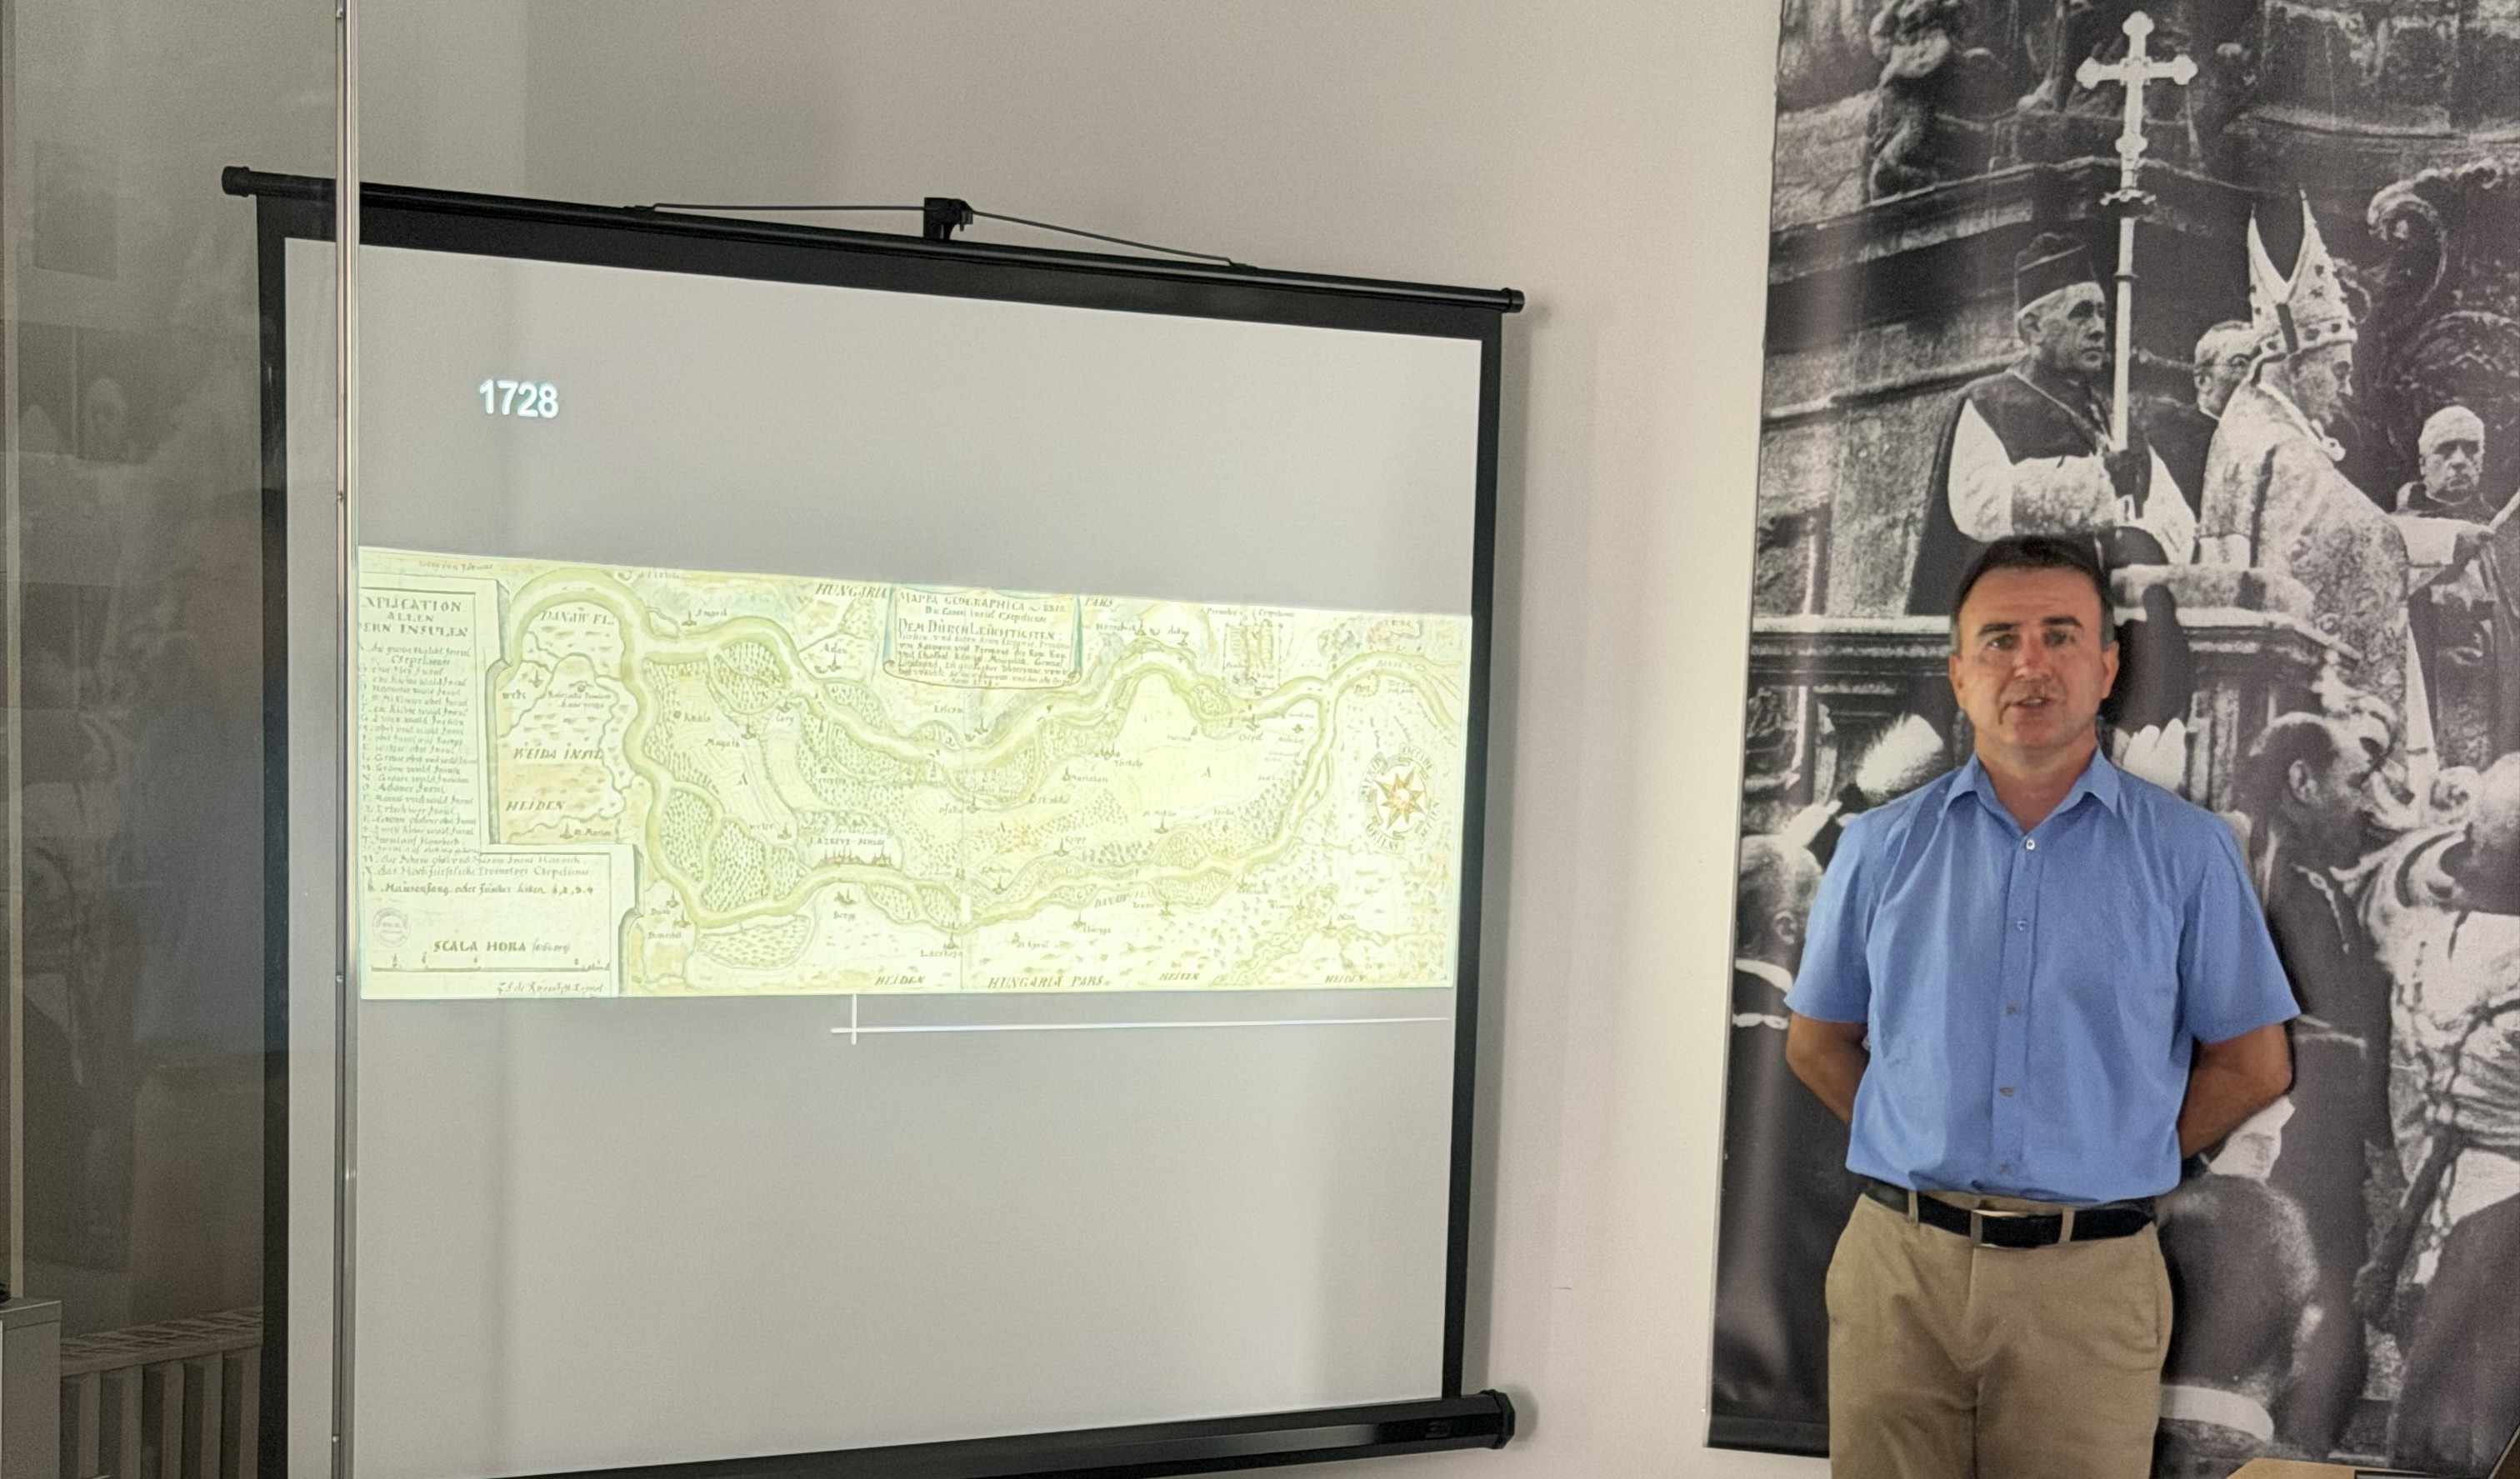
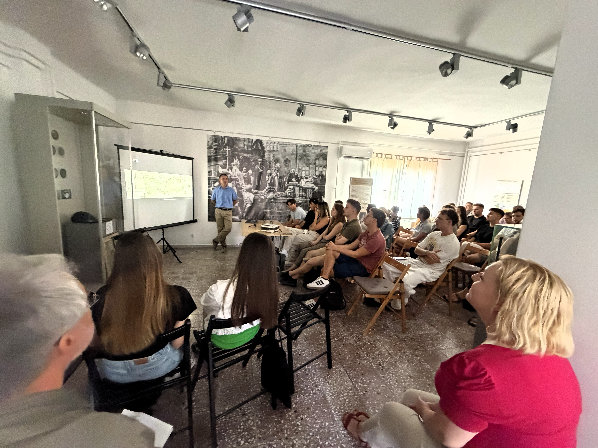
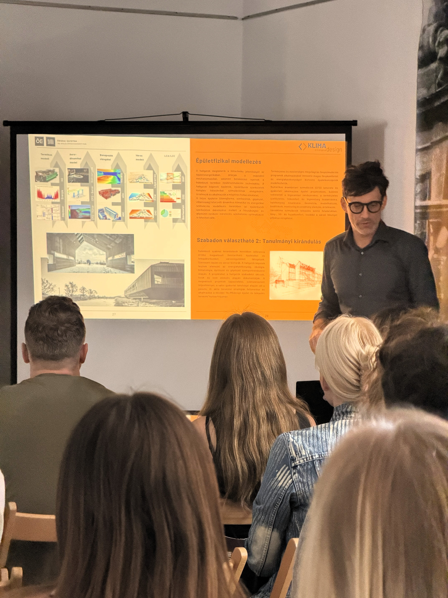
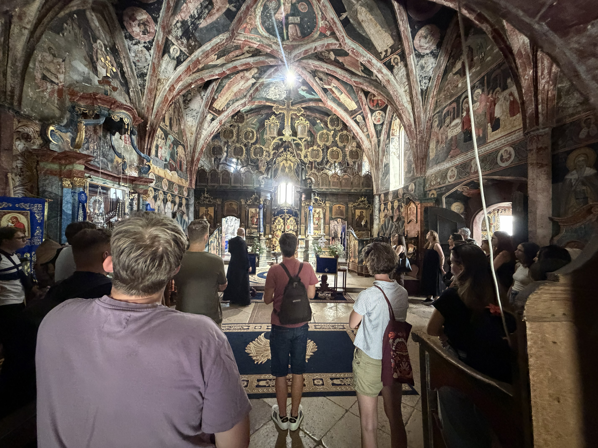
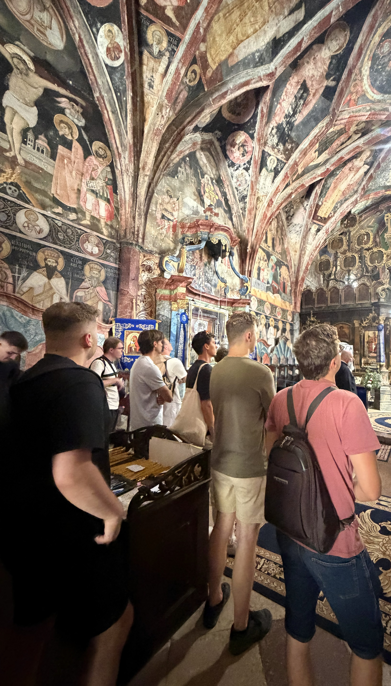
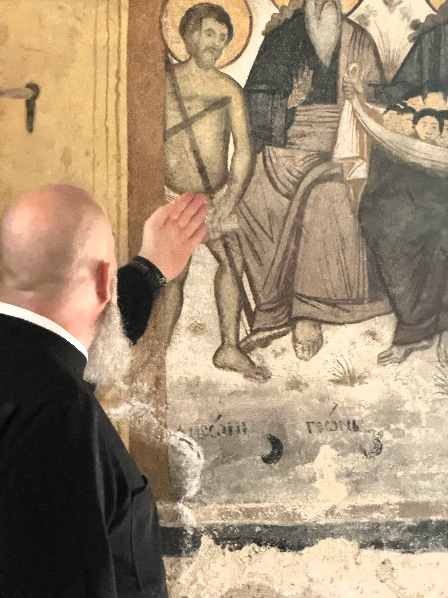
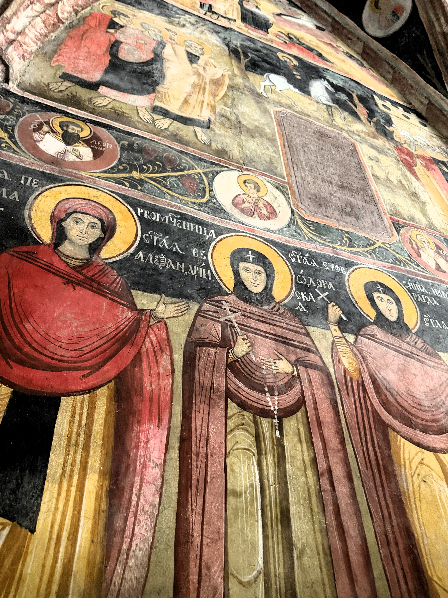
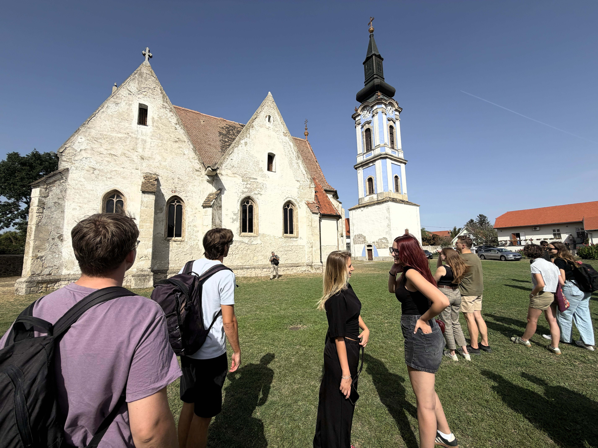
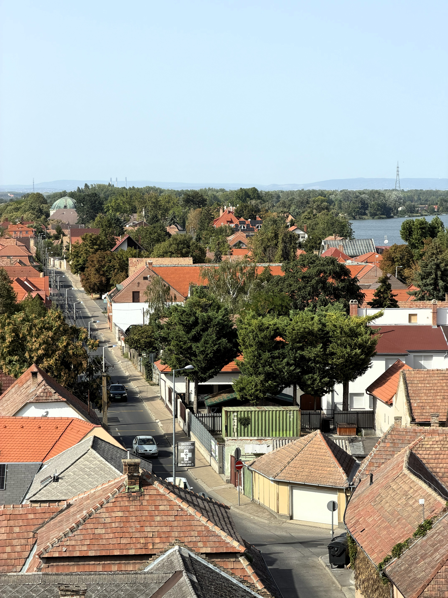
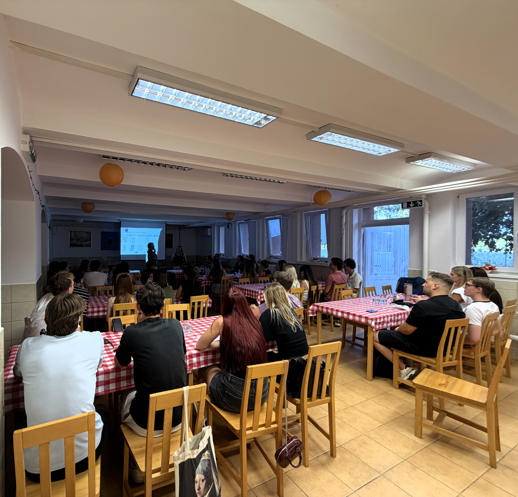
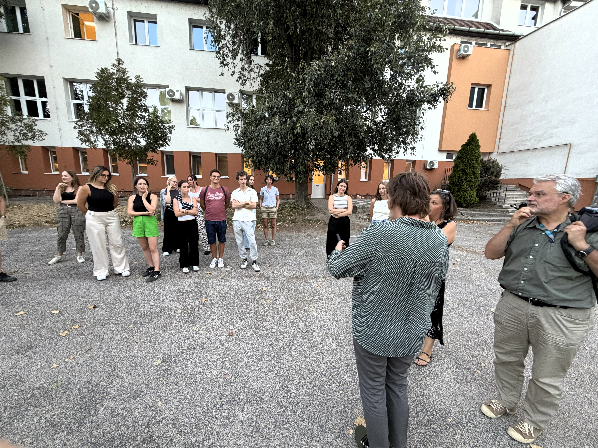
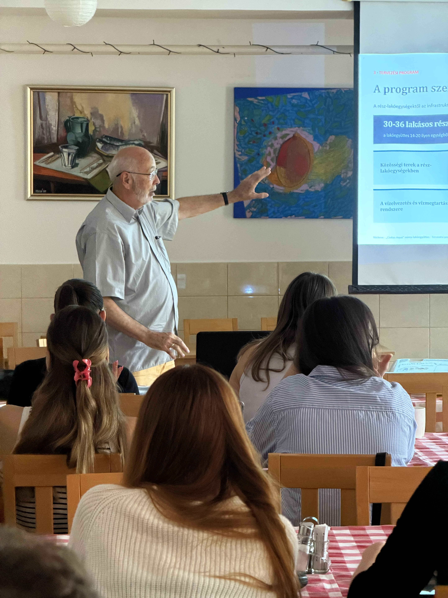
Preparations began with a series of lectures combined with screenings in the upstairs exhibition space of the Árpád Museum in Ráckeve. The speakers were: Dr Aurél Benárd DLA, Réka Jáki (museum director), Dr Attila J. Tóth PhD (the museum’s underwater archaeologist), Prof. Dr István Kistelegdi, Gábor Beliczay (civil engineer, councillor), and Balázs Váradi (chief architect). In the afternoon, they visited the Gothic Serbian Church of the Assumption, marvelled at the panoramic view of Ráckeve from the Fire Tower’s viewing platform, and then toured the Old Town Hall building from an architect’s perspective. They continued their collaborative work until dinner at the Ady Endre Grammar School, where further lecturers assisted with the design process: Prof. Dr Györgyi Csontos DLA, Dr habil Csaba Rohoska DLA, Zsolt Cseh, Dr habil Zsuzsanna Fáczányi PhD, and prior to Saturday’s site visit, Tamás László.